

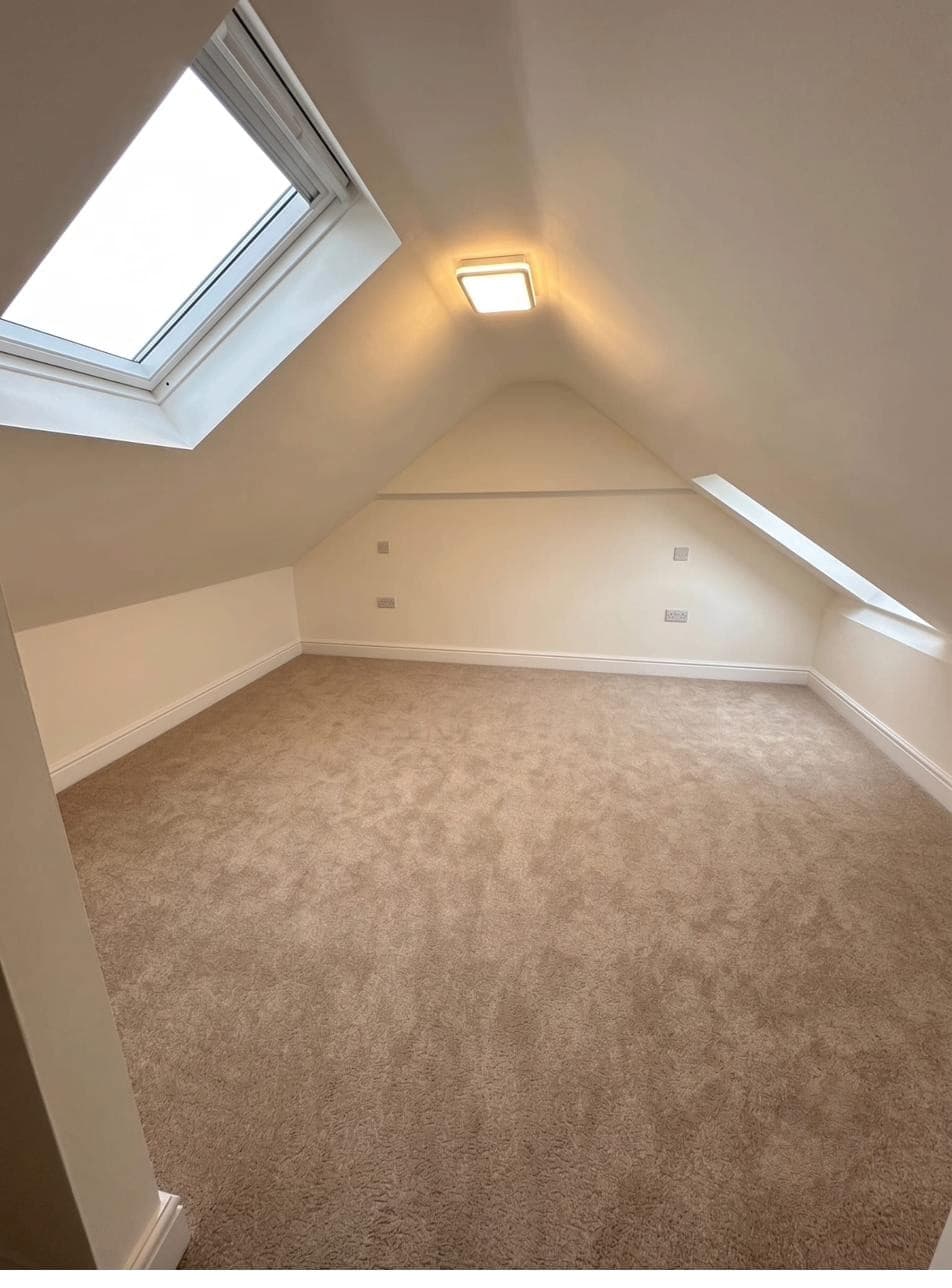


Loft conversion in Wolverhampton
Wolverhampton and the Black Country have a lot of Victorian and Edwardian terraces and inter-war semis, many with solid or early cavity walls. Whether a loft suits a Velux, dormer or hip-to-gable conversion comes down to head height, roof pitch and the shape of the roof, and that varies street by street across Wolverhampton with the age and style of the house.
What the survey checks
We measure head height at the ridge, check the roof structure and joists, and work out where the staircase can go without taking too much from the floor below. Our in-house team works in Wolverhampton regularly, so a survey is booked around nearby jobs rather than as a one-off trip.
Planning and building rules in Wolverhampton
Many loft conversions in Wolverhampton fall under permitted development, within limits on added volume and where the dormer sits. Every conversion needs Building Regulations approval for structure, fire escape and insulation. Conservation areas and some roof alterations need full planning, so we confirm the route for your house before quoting.
Often done alongside loft conversion in Wolverhampton
- Solar PV in Wolverhampton — a new roof slope is the best time to plan panels
- Heating Upgrades in Wolverhampton — a new room needs the heating to reach it
Beyond Wolverhampton, the same in-house team carries out loft conversion in Dudley, Telford, Stourbridge and Halesowen. For how we approach the work anywhere, see our Loft Conversions page.