

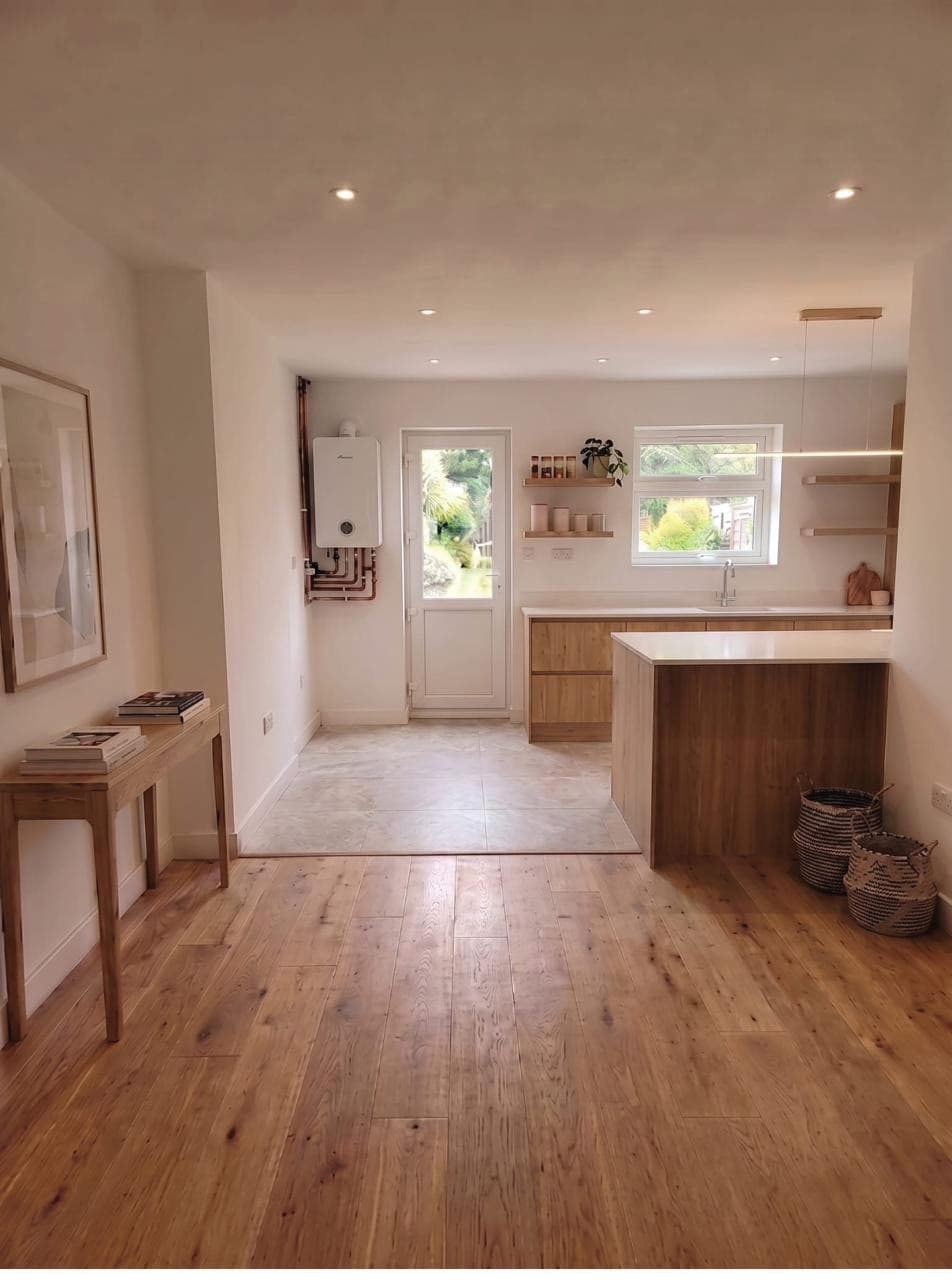


Single Storey Extension
ExcellentTrustpilot

Single Storey Extension

Single storey extensions designed, built and finished by one in-house team. We handle the drawings, planning checks and building control, then build from the foundations to the final coat of paint, on one fixed-price quote.

Get a free quote

Step 1 of 4

Four quick steps. We reply within one business day.

Where you are

Your enquiry

Single Storey Extension

Finance options available using

Ideal FinancePhoenix finance

Sound familiar?

Need more space downstairs, without the upheaval of moving?

A single storey extension can change how the whole ground floor works: a kitchen-diner, a family room, a utility, or a bedroom and bathroom downstairs.

It's also where projects most often go wrong. Vague planning advice, a builder who disappears between stages, and a price that grows the moment the ground is open. Knowing exactly where you stand on planning and building control before you commit is what keeps an extension on track.

Plan my extension
  • Cramped ground floor

    A kitchen and living space that don't fit the family any more.

  • Planning uncertainty

    Not knowing whether you need permission, or how big you're allowed to build.

  • Costs that creep

    An estimate that turns into a very different final bill.

  • Builders who vanish

    Long gaps between trades, and nobody managing the whole job.

What's Included

  • Single storey extension managed from the first drawings to handover
  • Planning route confirmed and building control handled for you
  • Groundworks, structure, roof, glazing and internal finishing by one team
  • Written warranty on completion

House Extension Builders Who Handle the Whole Job

As house extension builders, we run the whole project in-house: initial drawings, the planning route, building control, groundworks, the structural build, the roof and glazing, and the internal finishing. Nothing gets handed to a separate subcontractor halfway through, which is exactly where most extensions lose time.

Before anything is designed, we check the two things that decide the whole project: whether your extension fits within permitted development or needs a planning application, and what the ground conditions mean for the foundations. Both are answered at the survey rather than discovered once the digger is on site.Because the same team also handles insulation and heating, we make sure the new space is properly insulated and that your existing heating system can cope with the extra floor area. An extension is also a natural point to fit a new kitchen, or to roll the work into a full home renovation.

  • Drawings, planning route confirmed and building control application
  • Groundworks, foundations and drainage
  • Structural build, roof, windows and doors
  • First fix, plastering, finishing and final sign-off

0+

Projects Completed

Solar, heat pump and storage installs delivered across residential and commercial properties.

0+

Years Combined Experience

An accredited team with decades of hands-on energy and construction work behind it.

0

Industry Accreditations

Independently audited by MCS, TrustMark, Gas Safe and five other industry bodies.

Client Stories

Trusted By Homeowners And Businesses Alike

See how our renewable energy solutions are helping customers reduce costs, increase efficiency, and gain greater energy independence.

Amjid H.

Amjid H.

Home Owner

I got my insulation done by greentek they were fantastic from the start. On the way we had one two problems from the contractors but greentek took care of it! Kept me informed and solved the issues. They communicated consistently and kept me in the loop.

Review from Google

★★★★★

Luki

Luki

Business Owner

We required an urgent new boiler installation due to the old one breaking down and being unrepairable. Greentek Energy supplied and fitted a new one at very short notice so our tenants could have heating and hot water again. We are very grateful to Greentek Energy and would recommend them highly.

Review from Google

★★★★★

Ian B.

Ian B.

Home Owner

Part of the Ecobility company. the people at Greentek know their stuff. Got a quote in just under 20 minutes where others insisted on coming around the house. They were cheaper too!

Review from Google

★★★★★

Omer M.

Omer M.

Home Owner

Quick and efficient service.

Review from Google

★★★★★

Amjid H.

Amjid H.

Home Owner

I got my insulation done by greentek they were fantastic from the start. On the way we had one two problems from the contractors but greentek took care of it! Kept me informed and solved the issues. They communicated consistently and kept me in the loop.

Review from Google

★★★★★

Luki

Luki

Business Owner

We required an urgent new boiler installation due to the old one breaking down and being unrepairable. Greentek Energy supplied and fitted a new one at very short notice so our tenants could have heating and hot water again. We are very grateful to Greentek Energy and would recommend them highly.

Review from Google

★★★★★

Ian B.

Ian B.

Home Owner

Part of the Ecobility company. the people at Greentek know their stuff. Got a quote in just under 20 minutes where others insisted on coming around the house. They were cheaper too!

Review from Google

★★★★★

Omer M.

Omer M.

Home Owner

Quick and efficient service.

Review from Google

★★★★★

Our Process

Four Steps.
Zero Surprises.

From the first call to the final handover, a clear, transparent process designed to deliver solar, home improvement, and renovation work with zero hassle.

STEP 1

Free Survey

Book online or call. A Greentek specialist visits your property to assess your solar, heating, insulation, or renovation needs.

STEP 2

Custom Quote

Get a clear, fixed-price quote with material and brand options, and an honest timeline, no hidden fees.

STEP 3

Expert Installation

Our in-house accredited team carries out the work, solar, heat pump, insulation, or renovation, no subcontractors passing the job around.

STEP 4

Handover & Warranty

We walk you through everything on completion, clean up after ourselves, and hand over your written warranty.

Fully Accredited & Certified.

  • MCS Certified
  • TrustMark Government Endorsed Quality
  • Gas Safe Register
  • HIES accredited
  • Amtivo certified
  • SWIGA member
  • Qualitymark Protection accredited
  • British Assessment Bureau certified

What it costs

What a Single Storey Extension Costs

Rear extension cost varies more than most jobs, because a good share of it sits below ground. We survey the plot and check what's under it before agreeing any figure.

  • Floor area

    The footprint of the extension, and the shape of the plot.

  • Groundwork

    Foundation depth, drainage, and anything the ground throws up.

  • Roof and glazing

    Flat or pitched, plus rooflights, bifolds or sliding doors.

  • Internal fit-out

    How far the finish goes: plastering, flooring, heating, kitchen or bathroom.

Every quote includes

  • A free site survey, with no obligation to go ahead
  • A fixed price agreed in writing before any work starts
  • Materials, labour and making good, in one price
  • Our own team throughout — no subcontractors marking the job up
  • A written workmanship warranty on completion

We don't quote over the phone from a postcode — the survey is what makes the price fixed rather than an estimate that moves. Finance is available through Ideal4Finance, subject to status.

Get a fixed-price quote

Frequently asked questions

How much does a single storey extension cost?+
Rear extension cost depends on the floor area, the foundations and ground conditions, the roof type, the glazing and how far the internal finish goes. We survey the site, agree the design and scope, then give one fixed-price quote in writing before any work starts.
Do I need planning permission for a single storey extension?+
Often not. Many single storey rear extensions fall under permitted development, which means no planning application is needed as long as the design stays within the limits on depth, height and position. Side extensions, larger designs, flats, listed buildings and homes in conservation areas usually do need permission. We confirm which applies to your property before we design anything.
Does an extension need building regulations approval?+
Yes, always, even when planning permission isn't needed. Building regulations cover the foundations, structure, insulation, drainage, ventilation and fire safety. We submit the application, work with the building control inspector at each stage and hand you the completion certificate at the end, which you'll need when you come to sell.
How long does a single storey extension take to build?+
Typically a few months from breaking ground to completion, depending on size and complexity. Design and any planning approval happen before that, and we give you a staged timeline with your quote so you know what happens when.
Do I need a party wall agreement?+
If the extension is on or near a shared boundary, the Party Wall Act usually applies. We explain what's needed early so notices are served in good time and the build doesn't get held up.
Which areas do you cover for extensions?+
We're based in Solihull and build extensions across Birmingham, Wolverhampton, Coventry, Dudley, Cardiff, Swansea and the surrounding towns. Enter your postcode in the quote form and we'll confirm within one business day.
Can I spread the cost of an extension?+
Yes. We offer finance options through Ideal4Finance, subject to status.

Free Quote

Get a Free Single Storey Extensions Quote

Tell us about your single storey extensions project and we'll come back within one business day with a straight answer, a plan and a real quote.

Property type
Are you the property owner?