

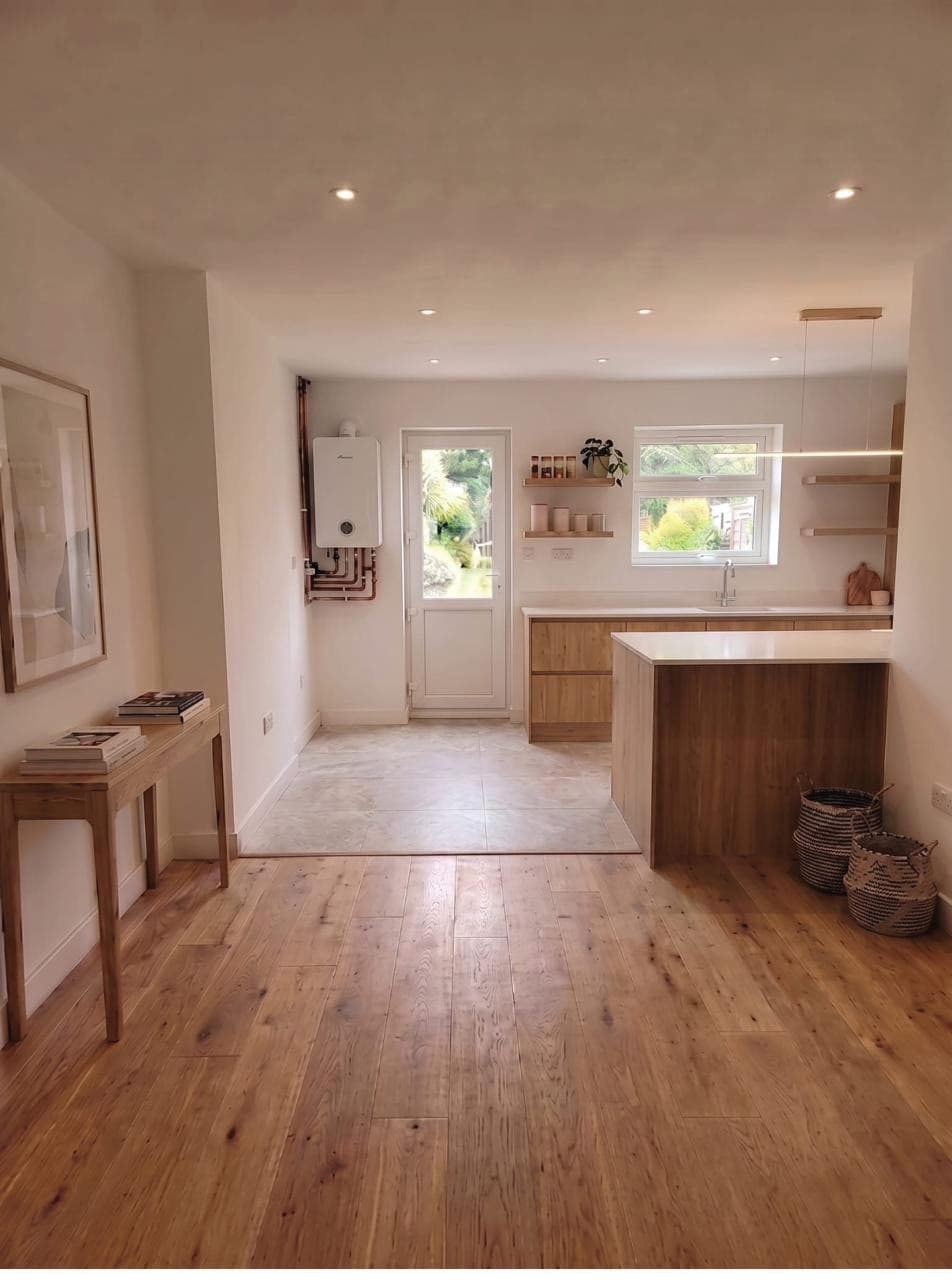


Single storey extension in Wolverhampton
Wolverhampton and the Black Country have a lot of Victorian and Edwardian terraces and inter-war semis, many with solid or early cavity walls. Plenty of them have room at the back or side for a single storey extension, and the right design depends on the plot, the neighbours and how the new room joins the existing house.
What the survey checks
We look at the plot, drainage runs, access for materials and how the new room connects to the house, then plan the structure and the finish together. Our in-house team works in Wolverhampton regularly, so a survey is booked around nearby jobs rather than as a one-off trip.
Planning and building rules in Wolverhampton
Many single storey rear extensions in Wolverhampton are permitted development, within limits on depth and height, and larger ones can go through prior approval or full planning. Every extension needs Building Regulations approval, and we confirm the route before quoting.
Often done alongside single storey extension in Wolverhampton
- Kitchen Renovations in Wolverhampton — most extensions are built to make room for a bigger kitchen
- Heating Upgrades in Wolverhampton — the existing system has to heat the extra space
Beyond Wolverhampton, the same in-house team carries out single storey extension in Dudley, Telford, Stourbridge and Halesowen. For how we approach the work anywhere, see our Single Storey Extension page.