
If your home was built before the 1920s, there is a good chance its walls are solid brick or stone with no cavity to fill. Walls like these let heat escape quickly. According to Coventry City Council, an uninsulated home can lose up to a third of its heat through the walls. External wall insulation is one of the most effective ways to fix that. It is also a big decision, with real costs and a few trade-offs.
This guide sets out the external wall insulation pros and cons in plain terms. It covers how it compares with internal insulation, the problems to watch for, what it means for damp and how long it lasts. It draws on our work insulating older homes across the West Midlands and Wales, so you can decide whether it suits your house.
Key Facts at a Glance
| Question | Short answer |
|---|---|
| What is external wall insulation? | Insulation boards fixed to the outside walls, then finished with render or brick slips. |
| Which homes suit it best? | Solid wall houses, most often built before the 1920s, with no cavity to fill. |
| What are the main advantages? | Less heat loss, warmer rooms, no lost floor space and a renewed exterior. |
| What are the main drawbacks? | Higher upfront cost, scaffolding, a change in appearance and planning limits in protected areas. |
| Does it cause damp? | Not when it is designed and detailed properly. Poor detailing or the wrong materials can trap moisture. |
| How long does it last? | Certified systems are expected to stay effective for at least 30 years with regular maintenance. |
| Do I need planning permission? | Usually not in England if it looks similar to the existing walls. Protected areas and listed buildings are different. |
What Is External Wall Insulation?
External wall insulation, often shortened to EWI, is a layer of insulation fixed to the outside of your walls and protected by a weatherproof finish. Think of it as a warm coat for the house. The walls end up on the warm side of the insulation, so the heat you pay for stays inside for longer.
How Is an EWI System Built?
Every system uses the same basic layers, fitted in this order:
- Preparation. Loose render is removed, cracks are repaired and any source of damp is fixed.
- Insulation boards. Boards of expanded polystyrene (EPS), mineral wool, phenolic foam or wood fibre are fixed with adhesive and mechanical fixings.
- Base coat and mesh. A reinforcing mesh is bedded into a base coat to strengthen the surface and resist cracking.
- Finish. A render such as silicone, acrylic or mineral render goes on top. Brick slips are an option if you want a brick look.
- Trims and detailing. Window sills are extended, edges are protected with beads and the roofline is adjusted where needed.
Each finish has its own look and upkeep.
How Can You Tell If Your House Has Solid Walls?
Solid walls are common in the Victorian and Edwardian terraces of Birmingham, Coventry and the Black Country. They are also typical of the stone terraces in the South Wales valleys. A few quick checks will usually tell you what you have.
- Age. Most homes built before the 1920s have solid walls. Cavity walls became the norm after that.
- Brick pattern. Solid brick walls usually show some bricks laid end-on, so you see short brick ends between the long sides. Cavity walls tend to show only the long sides.
- Wall thickness. Measure the wall at a window or door frame. Solid brick walls are usually about 225mm (9 inches) thick. Cavity walls are usually more than 260mm.
- Stone construction. Older stone walls are almost always solid and often thicker than brick.
If your walls are already rendered, a surveyor can confirm how they are built during a visit.
What Are the Pros of External Wall Insulation?
The biggest advantages are lower heat loss, warmer rooms and no loss of living space. External insulation also protects and refreshes the outside of the house. For many solid wall homes, it is the most complete way to insulate the walls.
It Cuts Heat Loss Through the Walls
An uninsulated solid wall loses heat much faster than a modern insulated wall. A continuous layer of insulation slows that loss across the whole wall. Rooms warm up more quickly and hold their heat for longer after the heating switches off.
You Keep All Your Floor Space
Because the insulation goes on the outside, your rooms stay the same size. Skirting boards, sockets, radiators and kitchen units stay where they are. This matters in smaller terraced homes, where losing 100mm or more from each outside wall can make a room feel tight.
There Is Little Disruption Indoors
Most of the work happens from scaffolding. You can usually stay at home and carry on as normal, apart from some noise and the odd covered window. Internal insulation, by contrast, means emptying rooms, moving fittings and redecorating.
It Deals With Cold Spots at Floors and Junctions
A thermal bridge is a spot where heat escapes more easily than through the wall around it. With internal insulation, bridges often remain where floors and internal walls meet the outside wall. External insulation runs past these junctions, so the whole wall is covered. That reduces the cold patches where mould tends to start.
Your Walls Stay Warmer on the Inside
Inside wall surfaces stay closer to room temperature. That means less condensation on walls and in corners, and a lower risk of black mould. We explain why in the section on damp below.
It Gives the House a New Weatherproof Finish
A new render protects old brickwork from rain and frost. It also covers tired or patched render. Many homeowners see EWI as an insulation upgrade and an exterior makeover in one job. That is why we offer external wall insulation and rendering as a single service.
It Helps a Heat Pump Do Its Job
Lower heat loss means a smaller heat pump can keep the house warm, running at lower water temperatures. That usually means lower bills and fewer radiator changes. If you are looking at air source heat pump installations, insulating solid walls first is often the sensible order.
What Are the Cons of External Wall Insulation?
The main drawbacks are cost, the change to how your house looks and planning limits in some areas. It also needs careful detailing and a little maintenance. None of these rule it out, but they are worth knowing before you commit.
It Costs More Than Most Insulation Upgrades
EWI is a bigger job than loft or cavity wall insulation. You are paying for scaffolding, materials, skilled labour and new detailing around the house. The price depends on wall area, access, insulation type and finish.
It Needs Scaffolding and the Right Weather
Scaffolding has to go up around the walls being insulated. Render cannot go on in frost or heavy rain, so winter jobs can take longer. A good installer plans the schedule around this.
It Changes How Your House Looks
The walls get thicker and brick fronts may become rendered. Brick slips can recreate a brick finish, but the house will not look exactly as it did. On a period street, this is often the biggest consideration.
Planning Rules Can Apply
In England, the Planning Portal says cladding can usually go ahead without planning permission if the materials look similar to the existing house. You will need permission in a conservation area, a National Park, an Area of Outstanding Natural Beauty (now called a National Landscape) or the Broads. Listed buildings need listed building consent, and external insulation is rarely approved on them. Rules in Wales can differ, so check with your local council.
Windows, Roofline and Services Need Extra Work
The added thickness affects everything fixed to the walls. Window sills usually need extending. The roof edge may need extending so rain clears the new surface. Downpipes, gas meters, flues, satellite dishes and outside lights all need refixing or moving. Good detailing here is what makes the system last.
Terraced and Semi-Detached Homes Need a Neat Boundary
If your neighbour is not insulating, the system must stop cleanly at the boundary. This needs a proper end detail so water cannot get behind the boards. Some neighbours choose to insulate at the same time, which gives a more even finish.
It Needs Some Maintenance
Render should be checked now and then for cracks and damage. Small repairs done early prevent bigger problems later. We cover this in the lifespan section below.
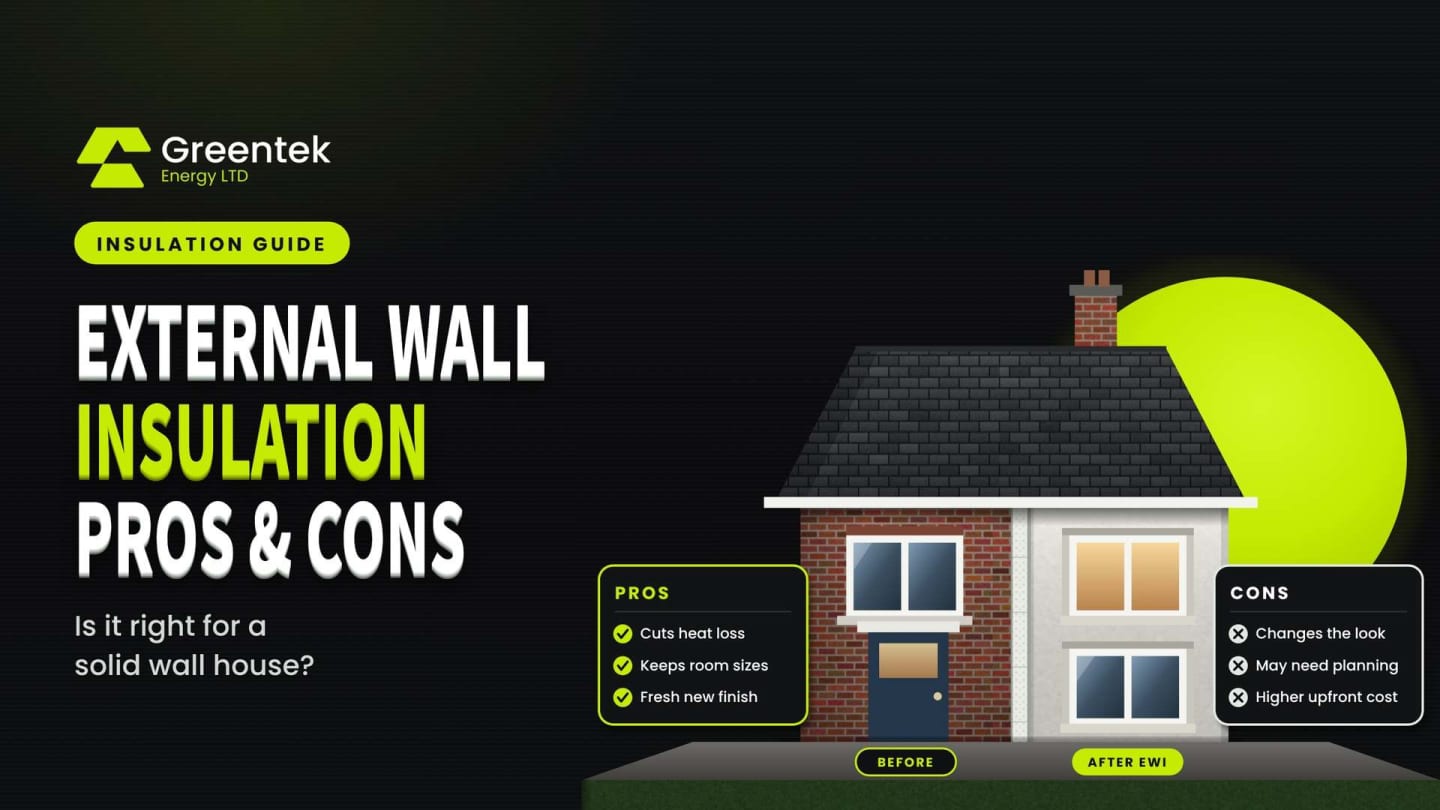
Pros and Cons Side by Side
| Pros | Cons |
|---|---|
| Lower heat loss through the walls | Higher upfront cost than most insulation |
| No loss of floor space | Scaffolding and weather-dependent work |
| Little disruption indoors | Changes the look of the house |
| Fewer cold spots and less condensation | Planning permission needed in protected areas |
| A new weatherproof exterior | Extra work around windows, roof and services |
| Helps a heat pump run efficiently | Needs routine maintenance |
External vs Internal Wall Insulation: Which Is Better?
Neither is better in every case. External insulation usually performs better and keeps your floor space. Internal insulation costs less and leaves the outside of the house unchanged. The right choice depends on your budget, your street and how you use the rooms.
Here is how external vs internal wall insulation compares on the points that matter most.
| Factor | External wall insulation | Internal wall insulation |
|---|---|---|
| Floor space | No loss | Each insulated wall moves into the room |
| Disruption | Mostly outside, so you can stay at home | Rooms emptied, refitted and redecorated |
| Upfront cost | Higher | Lower |
| Appearance | The outside changes | The outside stays the same |
| Planning | May be needed in protected areas | Not usually needed, though listed buildings still need consent |
| Cold spots at junctions | Mostly avoided | Harder to avoid at floors and internal walls |
| Room by room | No, usually whole walls at a time | Yes |
When Does Internal Insulation Make More Sense?
Internal insulation can be the better option when:
- the front of the house is in a conservation area or has brickwork you want to keep
- you live in a flat and cannot change the outside of the building
- you are already renovating a room and stripping it back to brick
- the budget only allows one or two rooms at a time
Internal insulation needs just as much care with moisture. The right materials and a proper vapour control layer matter on the inside too.
Common External Wall Insulation Problems and How to Avoid Them
Most external wall insulation problems come from poor design or rushed installation, not from the system itself. Water getting in at weak points, cracked render and cold spots at window edges are the most common. Each one can be prevented with a proper survey and careful detailing.
| Problem | Usual cause | How it is prevented |
|---|---|---|
| Cracked render | Building movement, missing mesh or impact damage | Full reinforcing mesh, movement beads and prompt repairs |
| Water behind the boards | Poor seals at windows, short sills or no roof overhang | Extended sills, sealed trims and roofline extensions |
| Mould at window reveals | Reveals left uninsulated, creating a cold bridge | Thin insulation boards returned into the reveals |
| Green staining or algae | Shaded or north-facing walls that stay damp | Algae-resistant finishes and gentle cleaning |
| Dents near ground level | Knocks from bins, bikes and ladders | Extra mesh or tougher boards at low level |
| Damp in the wall | Existing damp not fixed, or moisture-blocking materials on older walls | A moisture survey, repairs first and a breathable system where needed |
Why Does the Installer Matter So Much?
EWI is only as good as its weakest detail. Look for an installer who surveys the whole house, explains how windows and the roofline will be detailed and offers a recognised guarantee. You can see how we handle surveys and planning in how our home energy improvement process works.
External Wall Insulation and Damp: Does It Help or Cause Problems?
Properly designed external insulation usually reduces damp problems inside the home. It keeps inner wall surfaces warmer, so condensation and mould are less likely. Problems tend to arise when existing damp is not fixed first, or when the wrong materials are used on older walls.
How Does EWI Reduce Condensation?
Condensation forms when warm, moist air meets a cold surface. The temperature at which this happens is called the dew point. In winter, the inside of an uninsulated solid wall is often cold enough to reach it, especially in corners and behind furniture. External insulation keeps the wall itself warm, so moisture in the air is far less likely to settle on it.
When Can EWI Make Damp Worse?
Many older solid walls were built with lime mortar and were designed to absorb and release moisture. Covering them with materials that block moisture can trap water inside the wall. Problems also follow when insulation goes over walls that are already wet from leaking gutters, failed pointing or high ground levels. In these cases, external wall insulation and damp can become a real issue.
What Should Be Checked Before Installation?
A careful survey looks at the outside and the inside of the house.
Outside the House
- Gutters and downpipes are repaired and running freely.
- Ground levels sit below the damp-proof course.
- Failed pointing and cracked brickwork are repaired.
- Any signs of rising or penetrating damp are investigated.
Inside the House
- Extractor fans in the kitchen and bathroom are working.
- Trickle vents or other background ventilation are in place.
- Existing mould is treated and its cause is understood.
Government-funded schemes require retrofit work to follow PAS 2035. This is the UK standard for retrofitting homes. It calls for a whole-house assessment, including moisture and ventilation, before any insulation goes in. It is a sensible approach for any EWI project, funded or not.
How Long Does External Wall Insulation Last?
A well-installed system should last for decades. Independent certificates from the British Board of Agrément (BBA) commonly state that an EWI system will stay effective for at least 30 years, as long as damage is repaired quickly and the system is maintained. Installers registered with the Solid Wall Insulation Guarantee Agency (SWIGA) can also offer 25-year SWIGA guarantees on eligible installations.
In practice, external wall insulation lifespan depends far more on installation quality and upkeep than on the boards themselves.
Simple Maintenance That Keeps It Performing
- • Walk round the house once a year and look for cracks, chips or staining.
- Repair cracks early. The BBA certificate for one common system asks for cracks wider than 0.2mm to be repaired.
- Check the seals around windows and doors, and renew them when they harden or split.
- Keep gutters and downpipes clear so water does not run down the walls.
- Wash off algae gently rather than with a high-pressure jet.
- Use the right fixings for anything new, such as a satellite dish, so water cannot get in behind the render.
Looked after like this, the external wall insulation lifespan can match or beat the guarantee period.
Is External Wall Insulation Worth It for Your Home?
So, is external wall insulation worth it? For many solid wall homes, yes. It usually pays off when heat loss through the walls is high, the outside needs work anyway or you are planning a heat pump. It is less likely to be worth it on listed buildings, cavity wall homes or houses where the period exterior is the main appeal.
When Is It Usually Worth It?
- Your home has solid walls and still feels cold with the heating on.
- The render or brickwork needs repairing or replacing anyway.
- You plan to fit a heat pump and want it to run efficiently.
- You cannot spare any floor space inside.
- You are planning a full home renovation and want to upgrade the whole house in one programme.
If you are not sure why your rooms feel cold, our guide on why a house can feel cold even with the heating on explains the common causes.
When Might It Not Be the Right Choice?
- The house has cavity walls, where cavity wall insulation usually costs much less.
- The building is listed, or the character of the street makes approval unlikely.
- There is unresolved damp that needs fixing first.
- You live in a flat and the freeholder or other owners will not agree.
Re-Rendering Anyway? Building Regulations May Require Insulation
This point surprises many homeowners. Re-rendering a wall can count as renovating a thermal element under Building Regulations. Council building control guidance, including from Carmarthenshire in Wales and East Suffolk in England, explains that approval can be needed when the work covers more than 50% of that wall or more than 25% of the whole building envelope. The wall may then need insulating as part of the job.
If you need new render anyway, adding insulation at the same time makes the extra cost much easier to justify. It also means you only put up scaffolding once.
How Does It Affect Heat Pump Running Costs?
Heat pumps are most efficient when the house loses heat slowly. Insulating solid walls lowers the amount of heat the system has to produce, which can reduce both the size of heat pump you need and the cost of running it. Our guide to air source heat pump running costs explains how heat loss feeds into your monthly bills.
What Happens During an External Wall Insulation Installation?
Most installations follow the same stages. The timing depends on the size of the house and the weather.
- A survey checks the walls, damp risks and the detailing needed at windows and the roofline.
- Planning permission or building control approval is arranged where needed.
- Scaffolding goes up and the walls are prepared.
- Insulation boards are fixed, then the mesh and base coat are applied.
- The finish goes on, and sills, downpipes and fittings are refitted.
- The scaffolding comes down and you receive your guarantee paperwork.
For a typical house, expect the work to take several weeks from the scaffolding going up to it coming down.
Getting Expert Advice on Solid Wall Insulation in the West Midlands and Wales
Weighing up the external wall insulation pros and cons is much easier with facts about your own house. Before you decide, it helps to:
- confirm that your walls really are solid
- fix any damp or drainage problems first
- compare external and internal options wall by wall
- choose a system and installer that come with a recognised guarantee
Greentek Energy Ltd installs external wall insulation on older homes across the West Midlands and Wales, using our own in-house installers. Our installers are TrustMark certified and Greentek is a SWIGA member. If you would like an honest view on whether solid wall insulation suits your home, book a free survey. We will look at your walls, the detailing and the alternatives with you.