
You know the sort of cold we mean. The thermostat claims it's 20°C. The boiler's been going for an hour. And you're still on the sofa with a jumper on and your hands tucked up your sleeves.
More often than not, that's the house letting you down rather than the boiler. Here's the bit worth hanging on to, though. Whatever makes a home feel warmer tends to lower energy costs as well. So this article covers why some houses never seem to warm up properly, which energy efficient home improvements are worth your money, and how to time them so nothing gets ripped out and done twice.
Short Answer : Feeling cold and paying too much usually have the same root cause. Cold walls, draughts, controls set up wrong and stale, damp air will make any house uncomfortable, no matter how hard the boiler works. Sort the building out first. Then get the heating working smarter. And don't forget about fresh air, or you'll just swap the cold for condensation.
Key Facts at a Glance
- UK health officials at the UKHSA say a home should be kept at 18°C or more in winter.
- The Energy Saving Trust reckons most of us are comfy with the thermostat somewhere between 18°C and 21°C. Knocking it down from 22°C to 21°C could be worth about £120 a year in Great Britain.
- A programmer, room thermostat and radiator valves, used properly, could take around £100 a year off the bill.
- Over half of a typical household's energy spend goes on heating and hot water.
- When insulation, airtightness work or new windows and doors go in under the PAS 2035 retrofit standard, someone has to check the ventilation.
Why Does My House Feel Cold Even With the Heating On?
Because the number on the thermostat only tells you about the air. What you actually feel depends just as much on the walls, floor and windows around you, on draughts, and on whether the heat is spread evenly or bunched up by the radiator. A cold house can happily show 20°C and still feel like a fridge.
Cold Walls Draw Heat Away From You
Your body loses heat to anything colder near it, even if the air in between is warm. Sit beside an uninsulated outside wall or an old window and you'll notice it, one side of you slowly going cold. That's why people in draughty, uninsulated houses end up nudging the thermostat to 22°C or 23°C just to feel normal. Insulate the wall and its inside surface warms up, so the same 20°C suddenly feels a whole lot better.
Draughts Make a Room Feel Colder Than It Is
Moving air pulls warmth off your skin. A thin, steady draught round your ankles from a gap under the skirting is enough to make a room feel properly colder than the thermostat says. Worse, it's dragging warm air out of the house the whole time, so the boiler has to keep making more.
Uneven Heating and Badly Placed Controls
Hallway toasty, back bedroom freezing? The system might not be balanced. Or the radiators are too small for the rooms. Or the thermostat is simply in the wrong place. Put one in a warm hallway and it'll switch the heating off well before the living room has warmed through.
Damp Makes Everything Feel Worse
Damp walls lose heat faster than dry ones, and damp air just feels clammy. Condensation running down the windows and black spots of mould in the corners tell you moisture is stuck inside. We'll come back to this further down, because it's the part of comfort people tend to forget about.
What Temperature Should Your Home Be?
At least 18°C in winter, according to UK Health Security Agency guidance. Day to day, the Energy Saving Trust says to set the thermostat as low as you're comfortable with. For most of us that lands somewhere between 18°C and 21°C.
| Situation | Suggested temperature | Source |
|---|---|---|
| Minimum for health in winter | At least 18°C | UK Health Security Agency |
| Typical thermostat setting | 18°C to 21°C | Energy Saving Trust |
| Living room in the evening | 20°C to 21°C | Energy Saving Trust example |
| Overnight or while out (healthy adults) | 12°C to 15°C setback | Energy Saving Trust example |
| Older or vulnerable household members | Keep a higher minimum, never below 18°C | UK Health Security Agency and Energy Saving Trust |
One thing people don't expect: cranking the thermostat up doesn't make the house heat any faster. If it's bitter outside, set the timer to come on a bit earlier instead.
And that spare room nobody uses? Don't let it go stone cold. A bit of background heat stops condensation and mould from getting a foothold.
How Do You Make a House Warmer Without Turning Up the Heating?
Hold on to more of the heat you've already paid for. Insulate the walls, roof and floors, block up the draughts and deal with weak spots like tired old doors and windows. Do that and you get a warmer home at a lower thermostat setting, which is exactly where the money gets saved.
Walls
In an uninsulated house roughly a third of the heat leaks out through the walls, so that's normally where the biggest gains are. (We've put the full figures in our guide to why your energy bills keep rising.)
Cavity Walls
Most houses built after the 1920s have two layers of brick or block with a gap in between. An empty cavity can be filled quickly and with hardly any mess. Get it checked anyway, mind. Some older cavity fills have slumped or got wet over the years and need sorting out properly.
Solid Walls
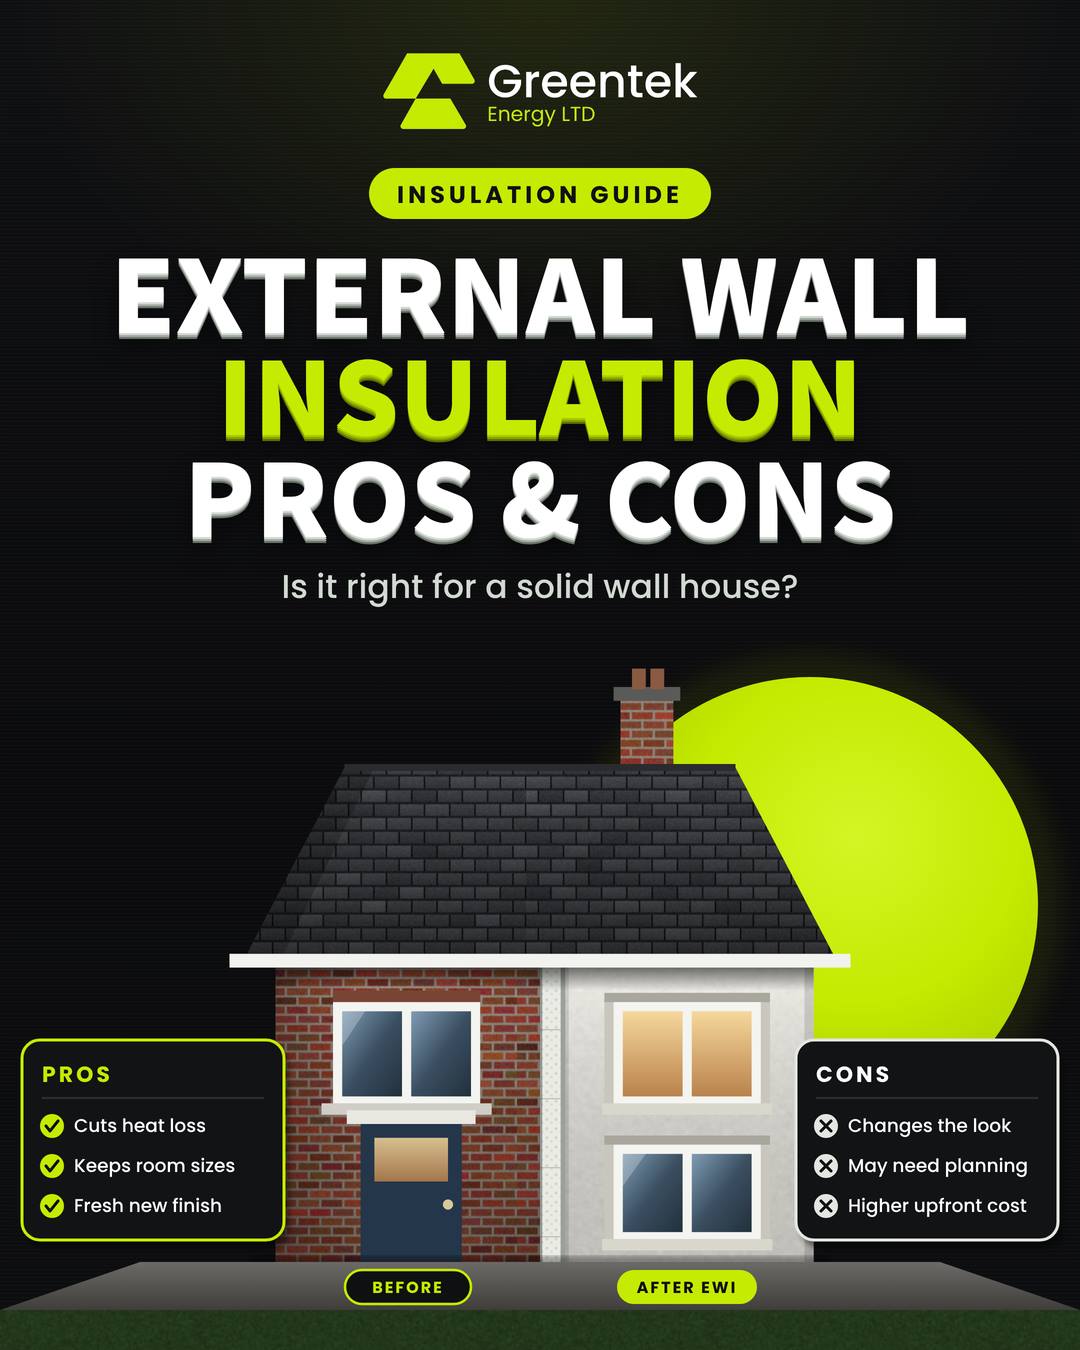
Anything older, like the Victorian terraces dotted all over Coventry, Wolverhampton and the South Wales valleys, will usually have solid walls. You've got two options here. Internal insulation is fixed to the inside of the wall and eats into the room a little. External wall insulation goes on the outside and gets a fresh coat of render, so your rooms don't change at all. Because it wraps right round the house, it also tackles the cold spots where floors meet walls, which internal insulation can find tricky. Our team does external wall insulation and rendering from the first survey to the last coat.
Roof and Loft
Heat rises, so the loft's next. The Energy Saving Trust recommends at least 270mm of mineral wool up there. Thinking about a loft conversion? Then the insulation goes into the slopes of the roof instead, and building regs decide how good it has to be
Floors
In older houses with suspended timber floors, cold air can come straight up between the boards. If you can get underneath, insulating between the joists makes downstairs rooms much nicer on bare feet.
Draughts, Doors and Windows
Draught proofing is about as cheap as comfort upgrades get. The Energy Saving Trust puts professional draught proofing of windows and doors at roughly £55 a year saved, with another £45 or so from a chimney draught excluder. (Take it out before you light a fire!) Be careful in a house that already feels quite airtight, though. More sealing won't help there and can make the air quality worse. For the DIY side, have a look at our simple energy saving tips for UK homes.
Common Comfort Problems and Their Fixes
| What you notice | Likely cause | What usually fixes it |
|---|---|---|
| Room feels cold even at 20°C | Cold walls or windows | Wall insulation, better glazing |
| Cold feet and ankles | Draughts at floor level or an uninsulated floor | Draught proofing, floor insulation |
| Hallway warm, back rooms cold | Unbalanced system or thermostat in the wrong place | Balancing radiators, moving or upgrading controls |
| Upstairs cold in winter and hot in summer | Thin loft insulation | Topping up to at least 270mm |
| Condensation and mould in corners | Cold spots and poor ventilation | Insulation plus extractor fans or other ventilation |
| Rooms take ages to warm up | Undersized radiators or high heat loss | Heat loss survey, radiator upgrade, insulation |
Is Your Heating System Working Against You?
Quite often, yes. Plenty of houses have a perfectly good boiler that's let down by poor controls, unbalanced radiators or settings nobody has touched since the installer drove away. Fix those and the place can feel warmer while costing less.
Get the Controls Right
According to the Energy Saving Trust, every central heating system should have a programmer, a room thermostat and thermostatic radiator valves (TRVs) as a bare minimum. Got none of them? The full set is about £600. Already have a programmer and thermostat? Then TRVs on every radiator come to around £370. Use the lot properly and you could save in the region of £100 a year.
A few habits make a difference too:
- Put the thermostat somewhere you actually spend time, not next to a radiator or a draughty front door.
- Turn the TRVs down in bedrooms and the spare room, and up where you sit in the evenings.
- Ditch the radiator covers. They trap warm air round the valve, so it can shut off too early.
- On really cold nights, drop to a lower setback temperature rather than switching off altogether.
Check the Boiler Flow Temperature
Before hot water goes round your radiators, the boiler heats it to what's called the flow temperature. If that's set higher than it needs to be, the boiler won't run as efficiently. Turning it down can save you money, but go too far and the radiators won't keep up when there's frost on the car. One exception. If you've got a hot water cylinder, it has to stay at 65°C or higher so the stored water stays safe. A heating engineer can find the sweet spot for your setup.
When an Upgrade Makes Sense
Old boiler? Keeps breaking down? Can't heat the house even with decent controls? Then it's probably time for a heating system upgrade. That might be a new condensing boiler with weather compensation, radiators properly sized for each room, or a swap to a heat pump. Heat pumps run cooler for longer, so you get a gentle, steady warmth instead of short bursts. They do need a house that holds its heat, though. Which brings us right back to insulating first.
How Do Insulation and Ventilation Work Together?
Think of them as a pair. Insulation and draught proofing keep the heat in, but they keep moisture in as well. Without enough ventilation, that moisture shows up as condensation and mould. You want to control fresh air, not block it.
Every house makes moisture. Cooking, showers, washing drying on the airer, even just breathing. In an old, leaky house most of it finds its way out through the gaps. Seal them up and it needs somewhere else to go.
That's why the PAS 2035 retrofit standard, which covers government-funded upgrades, says ventilation has to be assessed whenever insulation, airtightness measures or new windows and doors are fitted. Funded or not, it's a rule worth following.
Simple Ways to Keep Fresh Air Moving
- Run the kitchen and bathroom extractor fans, and leave them on for a bit after cooking or a shower
- Leave the trickle vents on your windows open.
- Don't ever block air bricks or underfloor vents. They're what keep timber floors dry.
- Get washing outside, or into a room with a window open, whenever you can.
- If condensation keeps coming back after insulation work, ask about continuous extract fans.
Which Upgrades Suit Your Type of Home?
It mostly comes down to when the house was built. Building methods changed a huge amount over the last hundred years, and every era has its own weak spots. A cold house from 1900 needs a different plan from one put up in 1990.
| Type of home | Common weak spots | Upgrades that often help most |
|---|---|---|
| Victorian and Edwardian terrace (before 1920) | Solid walls, suspended timber floors, draughty sash windows | Solid wall insulation (outside or inside), floor insulation, draught proofing, ventilation checks |
| 1920s to 1940s semi-detached | Early cavity walls, bay windows, thin loft insulation | Cavity check or fill, loft top-up, bay and window improvements, better controls |
| 1950s to 1970s homes | Cavity walls, flat-roofed extensions, older glazing | Cavity fill, flat roof insulation, glazing upgrades, boiler and controls |
| 1980s to 2000s homes | Some insulation, but well below today's standards | Loft top-up, controls, heat pump readiness, solar PV |
Houses round the West Midlands and Wales have usually been altered a fair bit over the years as well. An extension here, a conversion there, new windows at some point. It's rare for two houses on the same street to need exactly the same work.
Not sure what's behind your walls? Your EPC can give you a few clues about how the house was built, and we'll be explaining what your EPC rating means.
Can You Combine Energy Upgrades With a Renovation?
Yes, and it's normally the cheapest way to go about it. Maybe the scaffolding's up anyway. Maybe the floor's already lifted, or the kitchen wall is stripped back to brick. Adding insulation at that point costs far less than coming back to do it later. Planning energy efficient home improvements alongside building work also means you only put up with the dust and disruption once.
Building Regulations May Require It Anyway
This one catches a few people out. In England, renovating more than half of an outside wall, roof or floor can bring building regulations into play. Re-rendering a wall is a classic example. The same goes if the work covers more than a quarter of the whole outside of the house. When that happens, you're generally expected to improve the insulation, as long as it's practical and cost-effective. Extensions have their own standards too, such as a U-value of 0.18 for new walls. Wales has its own version of all this, so check with building control or your builder before you start.
A U-value is just a measure of how easily heat gets through a wall, roof or floor. Lower is better.
Good Moments to Add Insulation
- Re-rendering or repairing outside walls. Ideal timing for insulating them from the outside.
- Loft conversion. Get the roof slopes and any new dormer walls insulated to current standards.
- Kitchen or living room refit. Insulate the outside walls from the inside while they're stripped back.
- New floors. Get insulation in between or under the joists first.
- Extension. Plan the heating for the whole house, not just the new room.
Got bigger plans? A full home renovation lets you sort comfort, layout and running costs in one go, rather than in bits and pieces years apart.
Where Does Solar PV Fit In?
On their own, solar panels won't make a room feel any warmer. What they will do is bring down the cost of the electricity you use. That counts for more and more once you've got a heat pump, an electric hob or an electric car on the drive. Get the insulation and heating sorted first, then let solar chip away at the running costs. With a battery you can save some of your daytime electricity for the evening, which is when most families use the most.
What Should You Do First? A Step-by-Step Plan
- Write down where the problems are. Which rooms are cold, where the draughts are, where condensation turns up. A week of notes on your phone is gold for whoever surveys the house.
- Sort your controls out. Thermostat between 18°C and 21°C, TRVs set room by room, heating timed to fit your day.
- Block the obvious draughts. Doors, letterbox, loft hatch and any chimney you don't use. Leave the vents alone.
- Get a home energy survey. A good one looks at heat loss, ventilation and the heating system together, not one at a time. Here's what happens during a Greentek home energy assessment.
- Insulate in a sensible order. Loft first, then walls and floors, with ventilation planned in from the start.
- Upgrade the heating, then think about solar. Size any new system for the improved house, not the draughty one you started with.
- Tie it in with any building plans. Extension or refit coming up? Do it all together.
Getting Expert Help in the West Midlands and Wales
A warmer home that's also dry and cheap to run doesn't come out of one box. It's what you get when the building, the heating and the fresh air are all pulling in the same direction. It's also the surest way to lower energy costs year after year, whatever prices end up doing.
Greentek Energy Ltd is one accredited team for building work and energy upgrades, from insulation and rendering to heating, solar PV, battery storage and full renovations. We cover the West Midlands and Wales, including Coventry, Birmingham, Solihull, Wolverhampton, Dudley, Cardiff and Swansea. Want to know why your place feels cold and what it would take to fix it? Ring us on 0333 533 4567 or book a free consultation.