
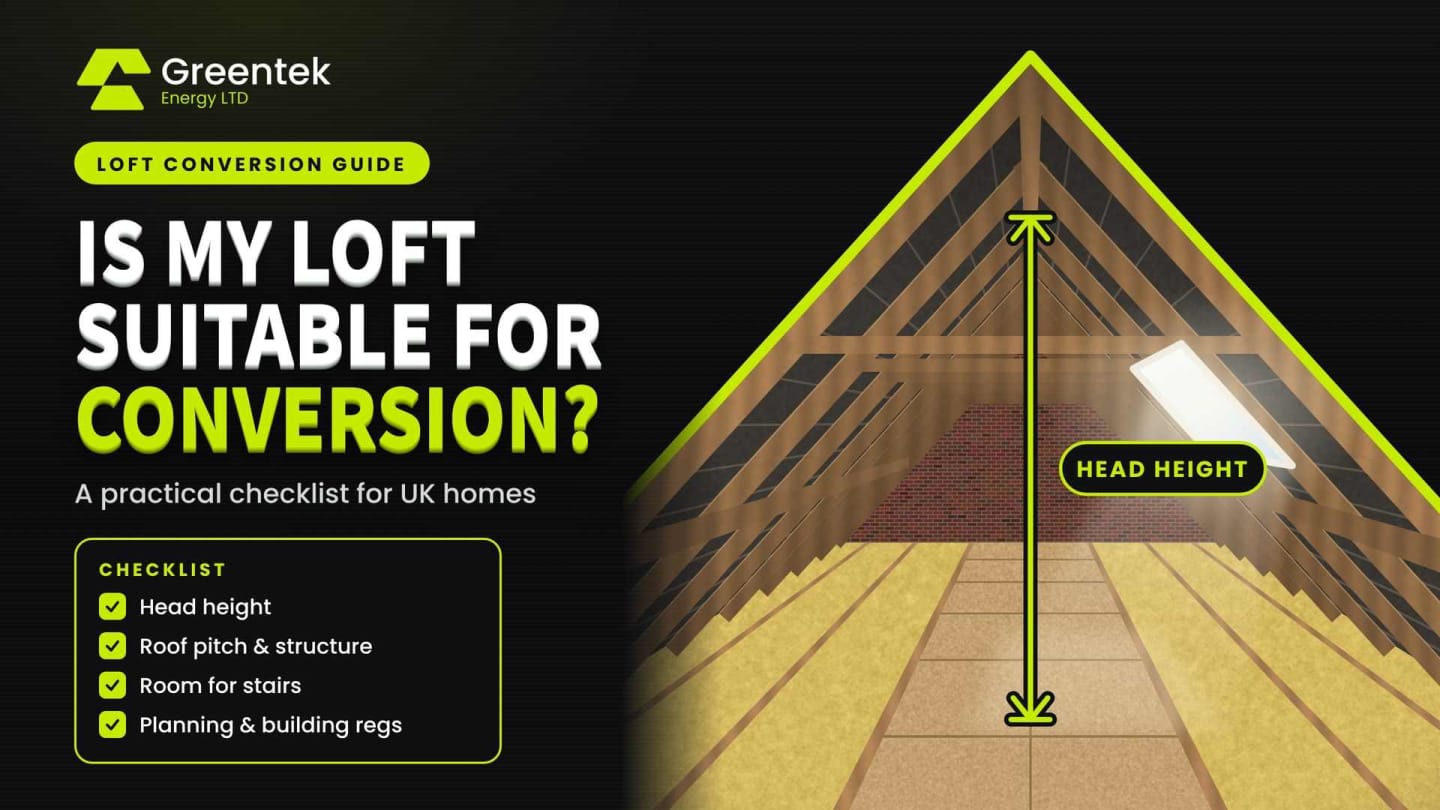
Most UK lofts can be converted if three things line up: enough head height, a roof structure that can be adapted, and space for a staircase that meets building regulations. As a rule of thumb, you need at least 2.2m between the top of the ceiling joists and the underside of the ridge, and ideally 2.4m. If your loft falls short on one of these, it is often still possible, but the work and the cost go up.
So, is my loft suitable for conversion? That is the question homeowners ask us most before a survey. This checklist answers it step by step, from head height and roof type to stairs, fire safety and planning. By the end, you will know whether your loft is a strong candidate, a possible one with extra work, or one where another option makes more sense.
Key Facts at a Glance
| Check | What to look for |
|---|---|
| Minimum head height for loft conversion | 2.2m from the top of the ceiling joists to the underside of the ridge. Aim for 2.3m to 2.4m |
| Roof structure | Traditional cut roofs are easiest. Trussed roofs can be converted with engineered beams |
| Stair headroom in a loft conversion | 1.9m at the centre of the stair, at least 1.8m at the side |
| Maximum stair pitch | 42 degrees |
| Permitted development in England | Up to 40m³ extra roof space for terraced houses, 50m³ for other houses |
| Fire safety | A protected stair route, fire-resisting doors and mains-powered, interlinked smoke alarms |
| Wildlife | A bat survey is needed if bats may use the roof |
| Flats and maisonettes | Permitted development does not apply, so planning permission is needed |
Can Every Loft Be Converted?
No, not every loft can be converted, but far more can than most people expect. Many problems that look like deal breakers can be solved with good design. The real question is usually whether the fix is worth the cost and the space you gain.
Asking "can every loft be converted?" is really asking which problems can be fixed. The table below shows the common ones and how they are usually handled.
| Problem | Usually fixable? | Typical solution |
|---|---|---|
| Low head height | Sometimes | A dormer, lowering the ceilings below or raising the roof with planning permission |
| Trussed roof | Yes | Steel or timber beams and new floor joists, designed by a structural engineer |
| Water tanks in the loft | Yes | Moving them or switching to a mains-pressure hot water cylinder |
| Chimney breast in the way | Usually | Using it as a feature or removing it with proper support |
| No space for stairs | Sometimes | Reworking the landing or, for one room only, a space-saver stair |
| Bats in the roof | Yes, with time | A bat survey and, where needed, a licence before work starts |
| Conservation area or listed building | Sometimes | Full planning permission or listed building consent |
A loft is unlikely to be worth converting when several of these problems stack up at once. A low, shallow roof with no stair space and a trussed structure, for example, may cost more to fix than the room is worth.
The Loft Conversion Feasibility Checklist
A loft conversion feasibility check looks at eight things. You can do the first few yourself with a tape measure and a torch. The rest need a surveyor, designer or structural engineer.
1. Measure the Head Height
Head height is the first and most important check. The minimum head height for loft conversion work is usually given as 2.2m, measured from the top of the ceiling joists to the underside of the ridge at the highest point.
That figure sounds generous, but it shrinks during the build. New floor joists, floor boards, insulation and a plastered ceiling all take space. Build It magazine notes that a 2.2m loft can end up with only about 1.9m to 2m of finished headroom. That is why many designers prefer 2.3m to 2.4m.
Building regulations do not set a minimum ceiling height for rooms in a house. The real limits come from the stair headroom rules and from how usable the room will feel.
How to Measure It Yourself
- Go into the loft with a torch and a tape measure, and stand on boards or joists only.
- Find the highest point, which is usually directly under the ridge.
- Measure from the top of a ceiling joist up to the underside of the ridge board.
- Repeat at a few points along the ridge, as roofs are not always level.
- Note the length and width of the area where you can stand comfortably.
| Measured head height | What it usually means |
|---|---|
| 2.4m or more | A strong candidate for most conversion types |
| 2.2m to 2.4m | Often workable. The floor design needs care to protect headroom |
| Under 2.2m | Likely to need a dormer, lowered ceilings below or a raised roof |
2. Check the Roof Pitch and Floor Area
A steeper roof gives you more usable space. Figures from Velux, quoted by Build It, show the effect clearly. A roof pitched at 35 degrees needs a span of about 8.5m for a simple rooflight conversion. At 45 degrees, about 6.5m is enough.
Floor area matters too. As a rough guide, any floor where the ceiling is lower than about 1.5m is hard to use for anything but storage. If the space you can stand in is very narrow, a dormer may be needed to make the room worthwhile.
3. Identify Your Loft Conversion Roof Structure
Your loft conversion roof structure has a big effect on cost and complexity. Most UK homes have one of two types.
| Feature | Cut roof | Trussed roof |
|---|---|---|
| Typical age | Mostly homes built before the 1960s | Mostly homes built after the 1960s |
| What you see | Rafters, purlins and open space in the middle | W-shaped timber webs filling the roof space |
| Ease of conversion | Usually straightforward if head height allows | Possible, but needs engineered beams |
| Head height to aim for | 2.2m to 2.4m | 2.4m or more |
What a Trussed Roof Loft Conversion Involves
A trussed roof loft conversion is possible, but the trusses must never be cut without an engineer's design. Each truss holds the roof up as a single unit. Removing part of one can make the roof unstable.
The usual approach looks like this:
- A structural engineer designs the new structure.
- Steel or timber beams are fitted across the loft to carry new floor joists and support the roof.
- Once the new structure is in place, the trusses are cut out.
- The roof is left with an open, A-shaped space that can be lined and insulated.
This adds cost and time, but it can turn a cluttered roof space into a full room. If you have a hipped roof, a hip-to-gable design may also help.
4. Plan Where the Stairs Will Go
Many lofts with good head height still fail at this step. The new stair needs space on the floor below and enough headroom above. The best position is usually directly above the existing stair, so the two flights form one continuous route.
Loft conversion stairs regulations are set out in Approved Document K. The main figures for a private stair in a house are below.
| Stair rule | Requirement |
|---|---|
| Maximum rise per step | 220mm |
| Minimum going per step | 220mm |
| Maximum pitch | 42 degrees |
| Standard headroom | 2m |
| Loft conversion headroom | 1.9m at the centre, not less than 1.8m at the side |
| Guarding height | At least 900mm |
| Gaps in balustrades | A 100mm sphere must not pass through |
The reduced headroom for lofts is a concession. It recognises that sloping ceilings make the standard 2m hard to achieve. Even so, many designs need a small dormer above the stair to meet loft conversion stairs regulations.
Space-Saver Stairs and Ladders
Alternating tread stairs, often called space-saver stairs, are only allowed where there is not enough room for a normal stair. They can serve one habitable room, which may include a bathroom as long as it is not the only toilet in the house. They need handrails on both sides.
Fixed ladders are only accepted in very limited cases. A loft reached by a ladder may also not count as a bedroom when you sell. Retractable loft ladders are not suitable for a habitable room.
5. Plan the Fire Escape Route
Adding a loft room usually turns a two-storey house into a three-storey one. That changes the fire safety rules. According to the Planning Portal, escaping through windows above first floor level is too dangerous to rely on. Instead, the stair must form a protected route to the outside.
In a typical two-storey house, this means:
- Fire-resisting doors to the rooms that open onto the stair
- Sometimes new partitions to enclose the stair
- Mains-powered, interlinked smoke alarms in the stairway on every level
- In some cases, extra fire protection to floors
Replacing old doors on the landing is a common hidden cost. It is worth checking early whether your existing doors can be upgraded or need replacing.
6. Check the Floor, Walls and Insulation
The existing ceiling joists in a loft were built to hold up a ceiling, not people and furniture. A conversion almost always needs new, deeper floor joists, often supported on steel beams. These may bear onto the party wall in a semi or terrace.
The new room also needs proper insulation in the roof slopes and sound insulation in the new floor. A poorly insulated loft room gets hot in summer and cold in winter. The roof is one of the main routes for heat loss, as our guide to lowering energy costs and improving home comfort explains.
7. Look for Tanks, Chimneys and Services
Older homes often have cold water tanks, pipework or a boiler flue in the loft. These are rarely a deal breaker.
- Water tanks can be moved, or removed altogether by switching to a mains-pressure hot water cylinder.
- Chimney breasts can often stay as a feature. Removing one needs proper structural support and may affect a neighbour.
- Wiring and aerials usually need moving or rerouting.
- Existing insulation between the joists is normally lifted and replaced by insulation in the roof slopes.
8. Check Planning Rules and Wildlife
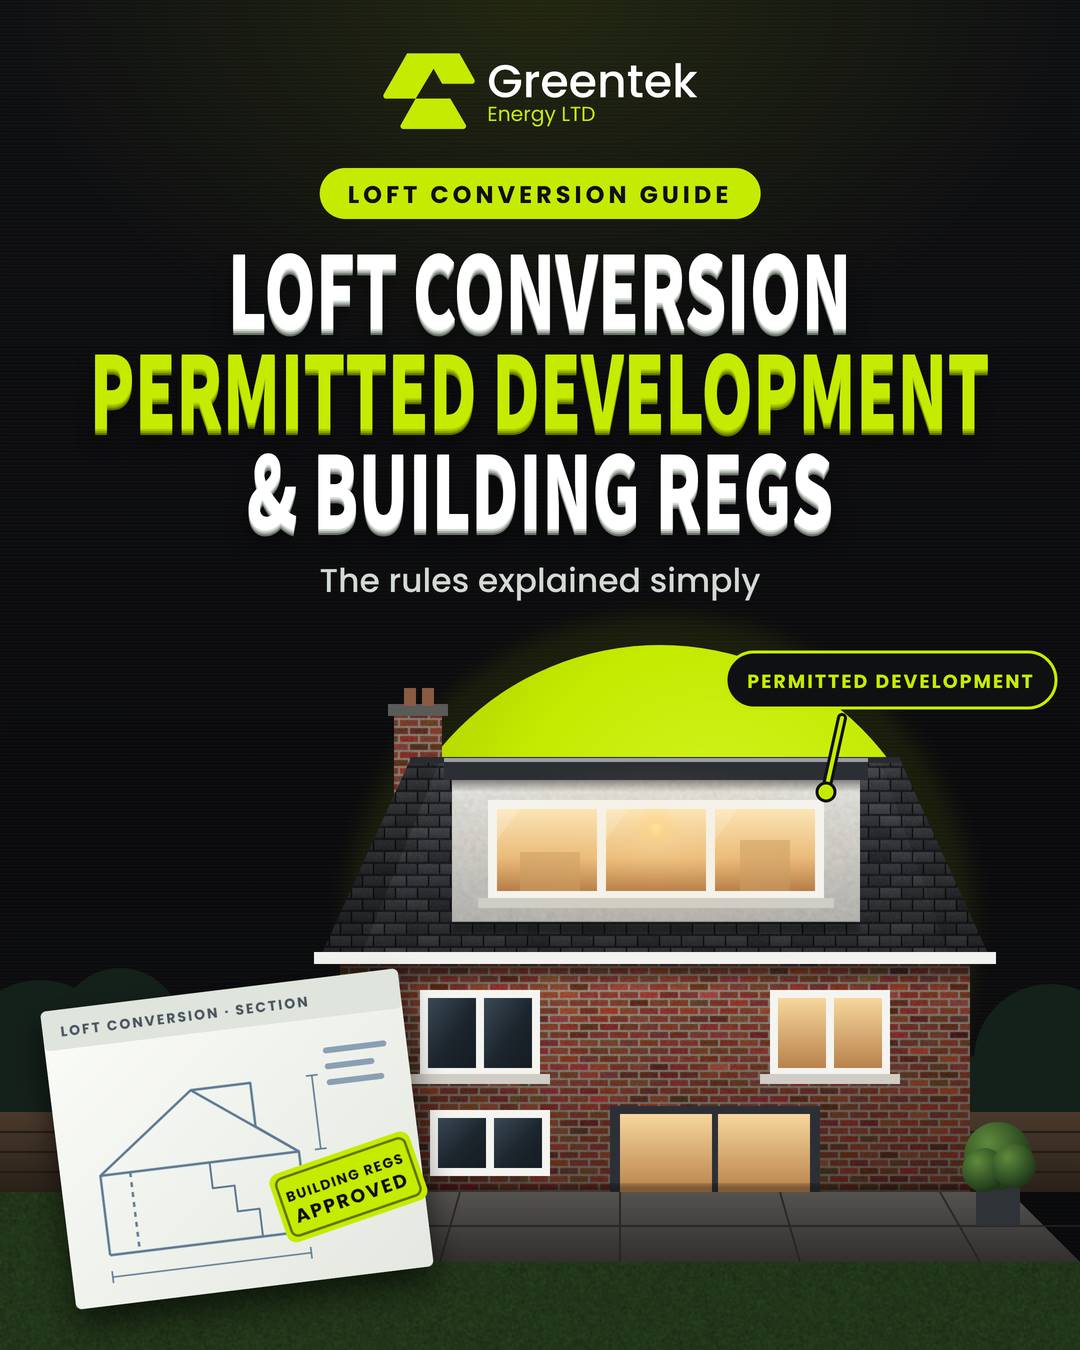
Many loft conversions in England fall under permitted development, so they do not need a full planning application. The main limits, set out by the Planning Portal, include:
- No more than 40m³ of extra roof space for terraced houses, or 50m³ for other houses
- No extension beyond the existing roof slope on the side facing a road
- No higher than the existing roof
- Materials similar in appearance to the house
- No balconies or raised platforms
- Side-facing windows must be obscure-glazed
Permitted development does not apply in conservation areas, national parks or on flats. Rules in Wales can differ, so check with your local planning authority.
Wildlife is easy to overlook. According to GOV.UK, all bat species and their roosts are protected by law, and converting a loft is listed as an activity that can harm them. If bats may be present, you will need a bat survey before work starts. If harm cannot be avoided, a licence from Natural England is needed.
Which Homes Convert Best?
Every house is different, but some patterns are common in the West Midlands and Wales.
| House type | Typical roof | Common conversion |
|---|---|---|
| Victorian or Edwardian terrace | Cut roof, sometimes a lower pitch | Rear dormer, within the 40m³ limit |
| 1930s semi-detached | Hipped cut roof | Hip-to-gable with a rear dormer |
| 1960s onwards estate house | Trussed roof, often a lower pitch | Rear dormer with engineered beams |
| Bungalow | Often a large footprint | Rooflight or dormer conversion with a new stair |
These are general patterns only. The survey will confirm what works for your home.
What If Your Loft Is Not Suitable?
If your loft fails the main checks, you still have options for more space or a better home.
- Change the roof. A dormer or a raised roof can create head height, though a raised roof needs planning permission.
- Lower the ceilings below. This gains height in the loft but is disruptive and costly.
- Build out instead of up. A single storey extension can add a kitchen-diner or living space on the ground floor.
- Use the loft for storage. Fitting raised boards and proper loft insulation keeps the space useful and cuts heat loss through the roof.
Getting Your Loft Checked
So, is my loft suitable for conversion? If you have at least 2.2m of head height, a roof that can be adapted and room for a compliant stair, the answer is very likely yes. If one of those is missing, a good design can often still make it work.
A tape measure gives you a first answer. A professional survey gives you a reliable one. Our loft conversion team checks head height, roof structure, stair position, fire route and planning route before any design is agreed. You can see what that involves in how our survey and quoting process works.
Greentek Energy Ltd carries out loft conversions with its own in-house team across the West Midlands and Wales. We manage the design and building control through to completion. If you would like a clear answer for your home, book a free survey and we will tell you honestly what is possible.